Huskur Fruit Market Road, Electronic City Phase 2, Hebbagodi Village, Bengaluru 560099
Starting from₹2.64 Cr
6.99 acres
Land
3 towers
32 floors
356
Homes
3 and 4 BHK
Plus penthouses
Overview
Bigger homes, four to a floor
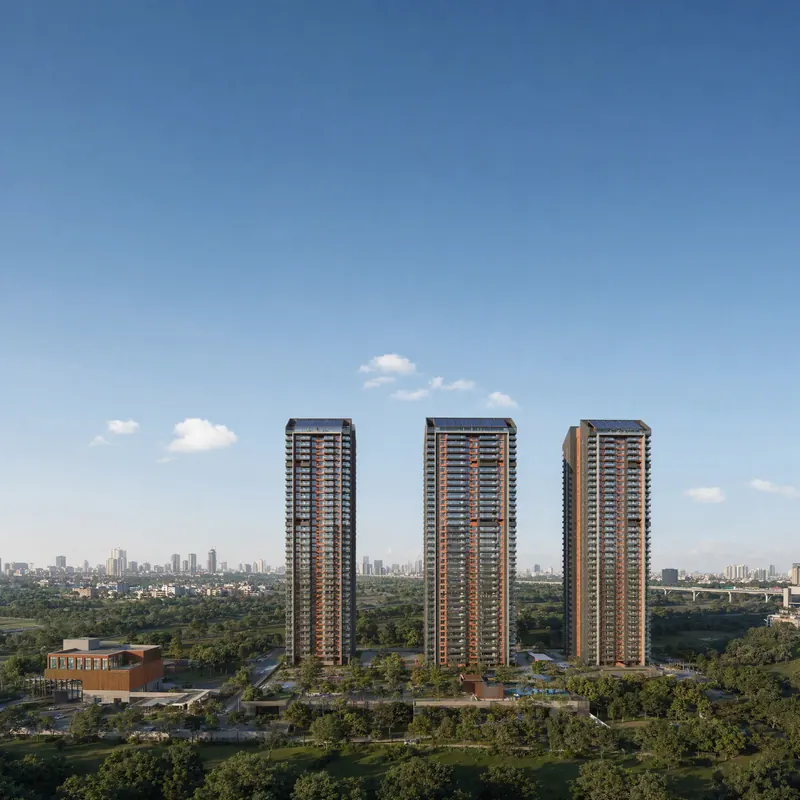
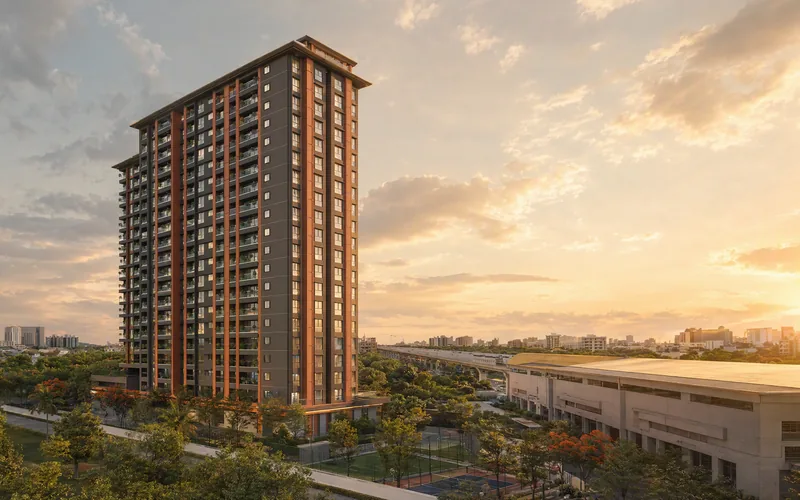
Purva Silversky is a 356-home Puravankara project on Huskur Fruit Market Road in Electronic City Phase 2, about 700 m off Hosur Road. Three towers rise to 32 floors on about 6.99 acres, with 3 BHK homes starting at 1,864 sq ft.
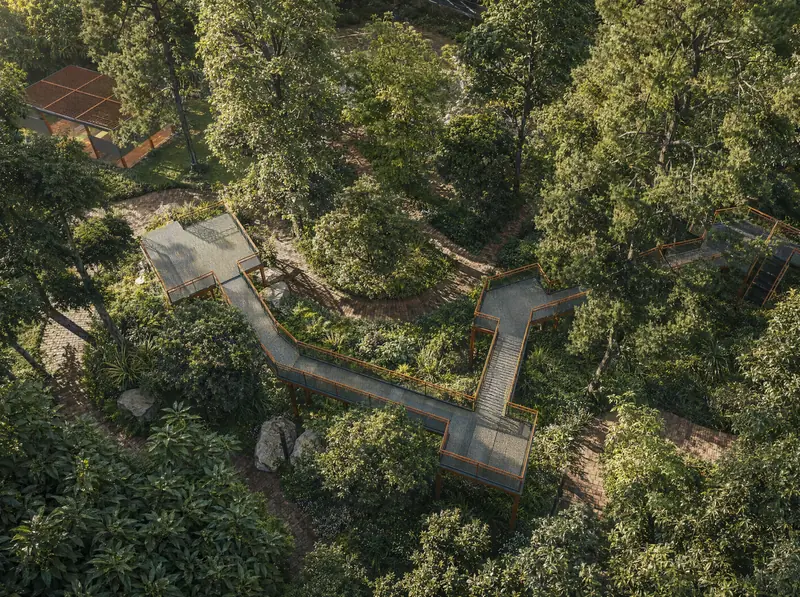
Every floor has just four homes and four lifts, so each home gets dual balconies and views of around 270 degrees. An elevated podium of about 1 acre carries 45+ curated amenities, with 200+ trees lining a mini forest walkway.
4Homes per floor
About 1 acreElevated podium
45+Curated amenities
PDF, 6.2 MB
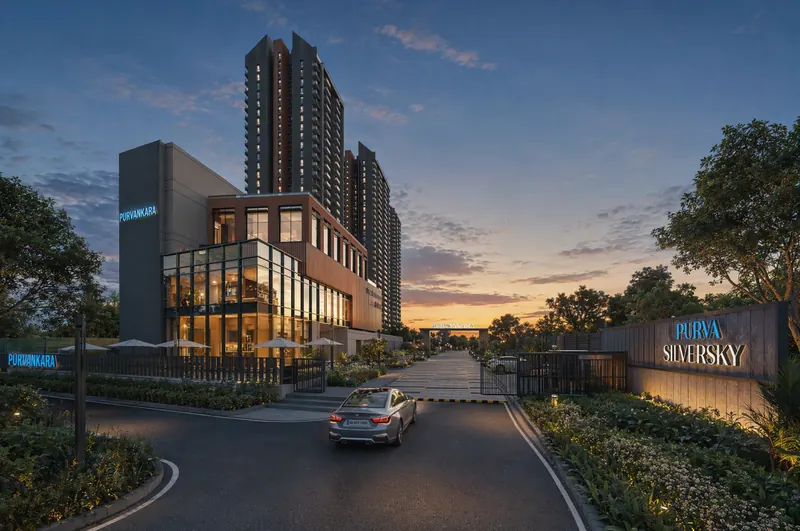
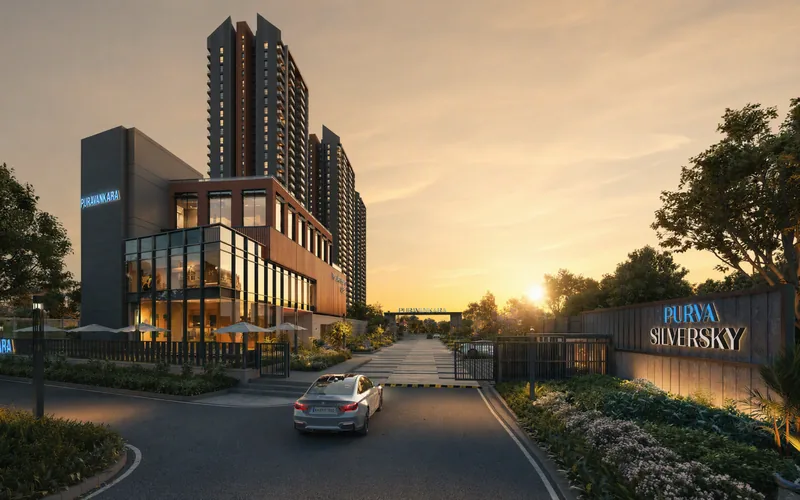
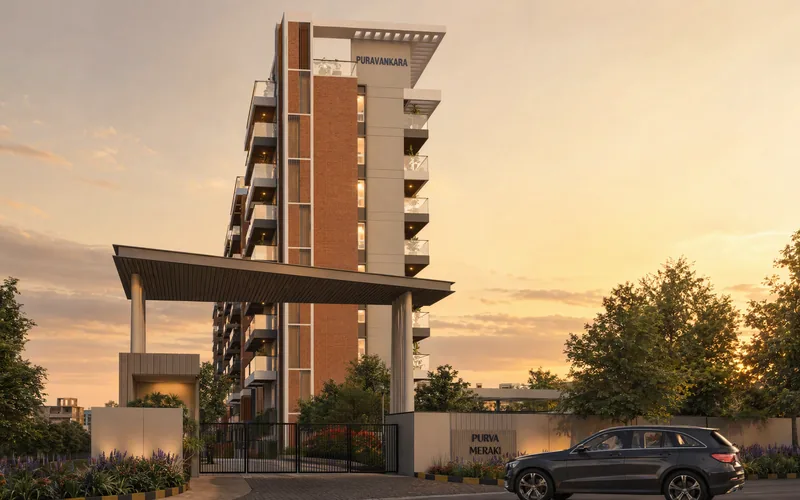
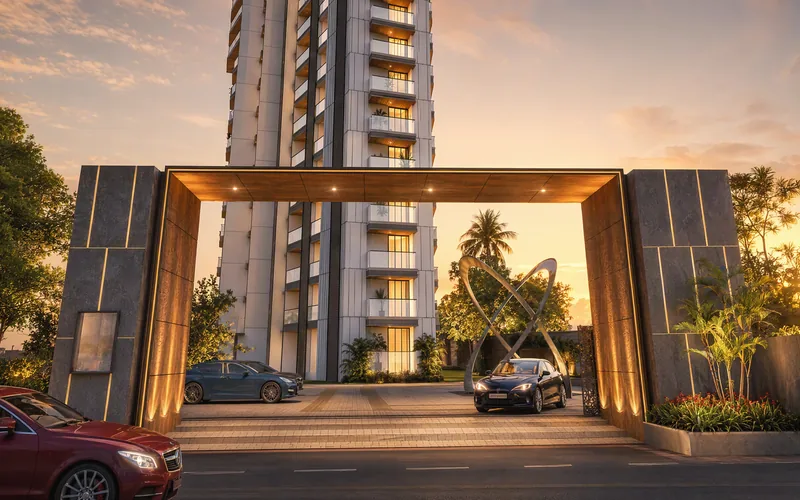
Arrival gate and clubhouse
Highlights
Why Silversky
Four homes per floor
Each floor has four homes, four lifts, and two staircases, so every home gets dual balconies and wide views.
Generous floor plans
3 BHK homes start at 1,864 sq ft, 4 BHK homes measure 2,824 sq ft, and penthouse duplexes reach 3,807 sq ft.
Annual payment plan
Pay 15% in the first 45 days, then 20% a year for three years, and 25% on possession.
Podium and forest walk
About 1 acre of elevated podium amenities, with 200+ trees lining a serene mini forest walkway.
Close to IT hubs
TCS is 3 km away, Infosys 4.7 km, and Wipro 6.2 km, with M5 Ecity Mall at 1.5 km.
45+ curated amenities
The podium holds 45+ amenities for leisure, wellness, and lifestyle; the full list is in the project brochure.
Prices
Homes and prices
Home
Size
Price
Action
3 BHK
1,864 to 1,874 sq ft
₹2.64 Cr onwards
3 BHK plus maid's room
2,300 sq ft
₹3.19 Cr onwards
4 BHK
2,824 sq ft
₹4.04 Cr onwards
4 BHK penthouse duplex
3,787 to 3,807 sq ft
₹5.73 Cr onwards
Price bands are from Puravankara's current price sheet and vary by tower, size, and facing; inclusions and charges are confirmed on the unit-wise cost sheet.
15:20:20:20:25 annual payment plan
15%Within 45 days of booking
20%12 months from booking
20%24 months from booking
20%36 months from booking
25%On possession
Amenities
Life at Silversky
Elevated podium
45+ curated amenities
Mini forest walkway
200+ trees
Rooftop solar
Four lifts per floor
Dual balconies
Penthouse private terraces
Refuge floors
An elevated podium of about 1 acre holds 45+ curated amenities for leisure, wellness, and lifestyle, and the full list is in the project brochure.
Gallery
Around Silversky
Developer renders and photographs from the official brochure.
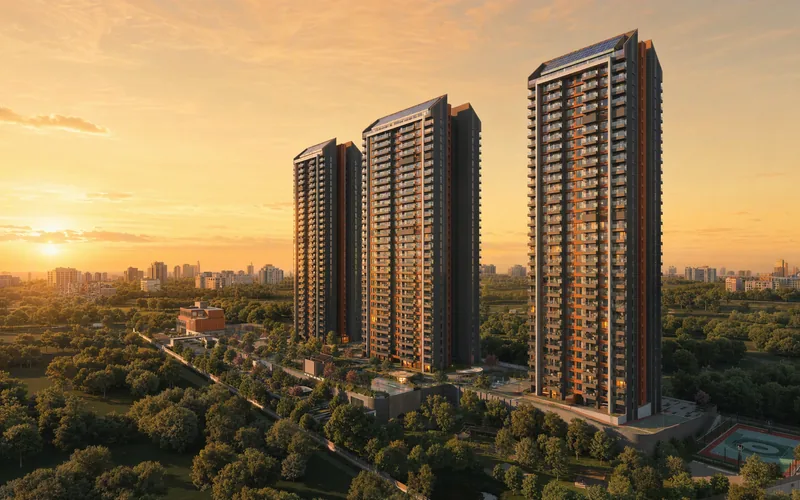
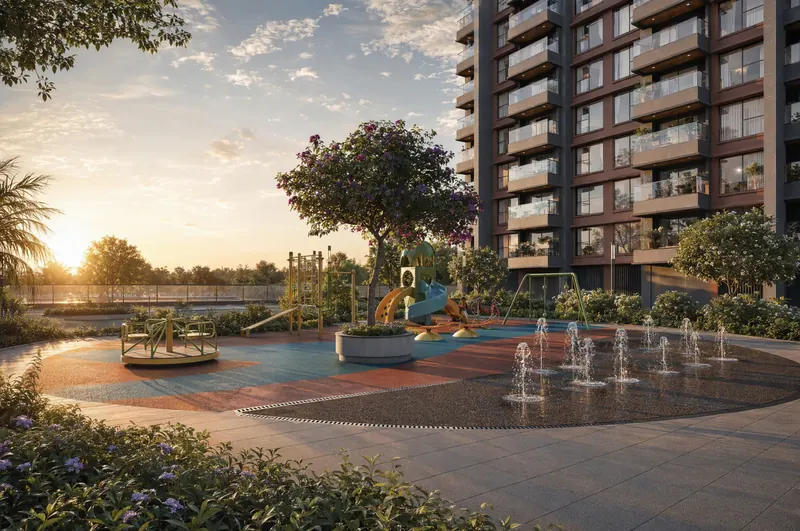
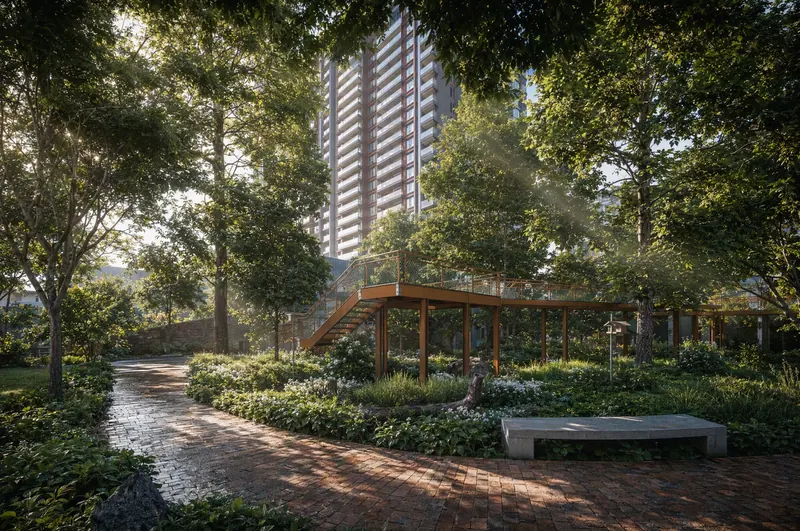
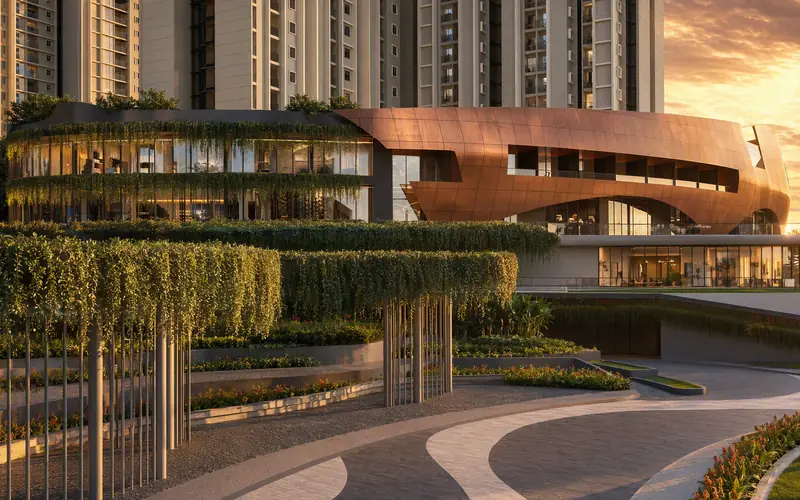
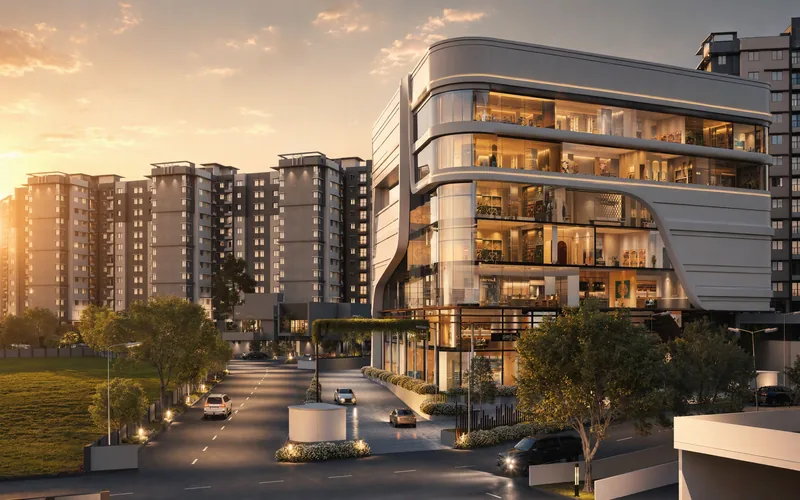
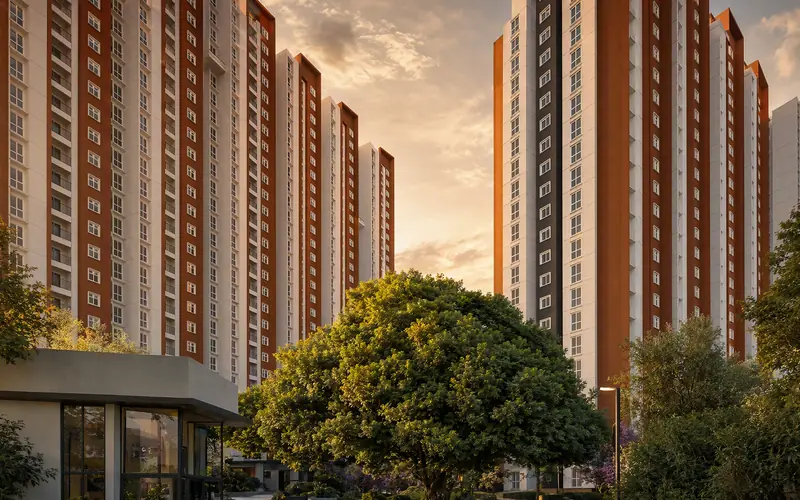
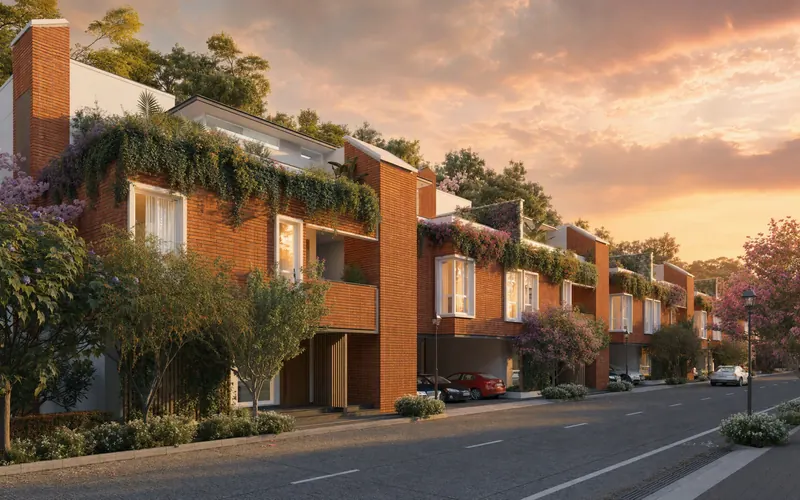
Three towers at golden hourArrival gate and clubhouseKids' play area with splash fountains at sunsetShaded brick walk under trees, with an elevated walkwayAerial view of the mini-forest walkwaySkyline by day
Location
What is nearby
Approximate distances by road, as published by the developer.
Commute 1
Hosur Road700 m
Work 5
Tata Consultancy Services3 km
Tech Mahindra3.4 km
Titan Company4.2 km
Infosys4.7 km
Wipro6.2 km
Schools 5
IIIT-B East Campus1.1 km
St. Francis de Sales Public School1.2 km
Rainbow Kids International Pre-School2.3 km
SLV International School2.7 km
PES University, Electronic City Campus2.9 km
Healthcare 5
JJ Hospitals2.7 km
Springleaf Hospital3.2 km
Narayana Institute of Cardiac Sciences4.8 km
Narayana Multispeciality Hospital5.1 km
Sunray Multispeciality Hospital5.8 km
Leisure 4
M5 Ecity Mall1.5 km
DMart Bommasandra3.2 km
Decathlon Chandapura4.4 km
Nirantara Resort and Spa8.8 km
Huskur Fruit Market Road, Electronic City Phase 2, Hebbagodi Village, Bengaluru 560099
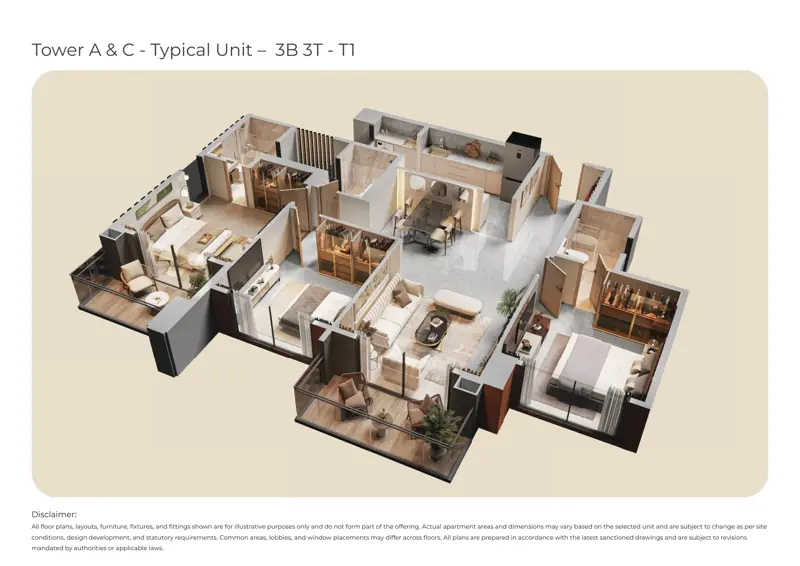
Typical 3 BHK floor plan
On the map
Find Silversky
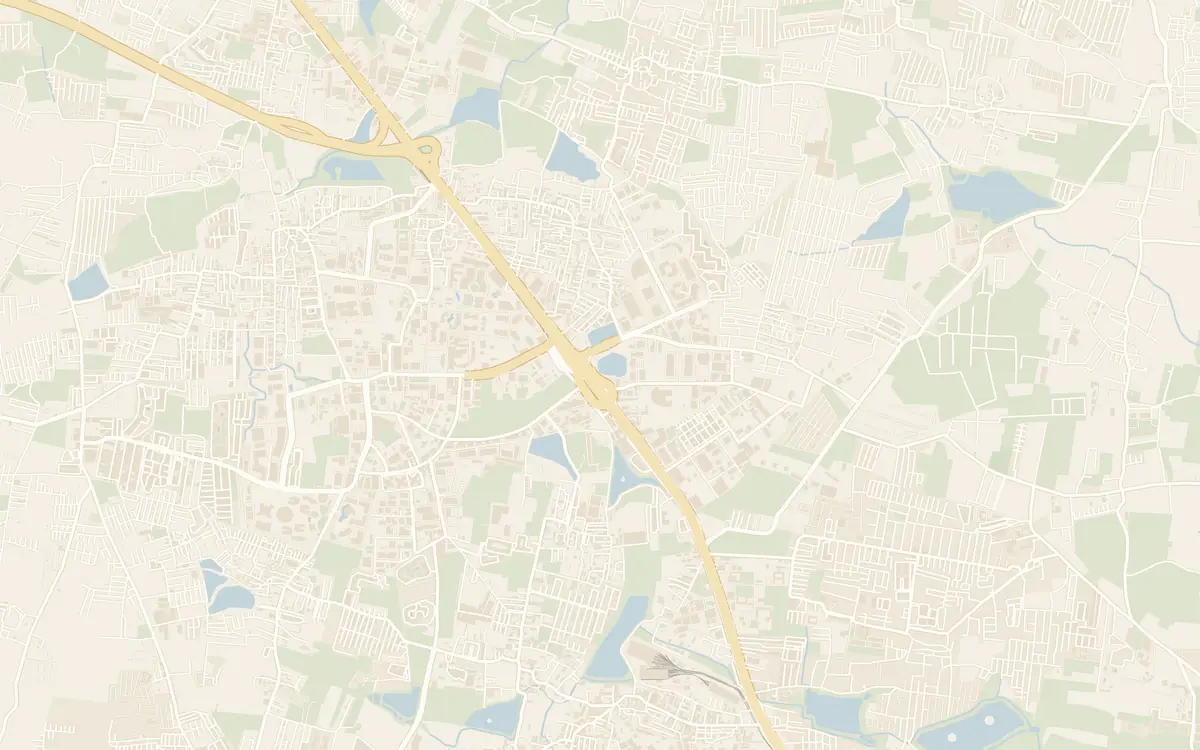
Silversky and the landmarks around it. Distances are approximate, as published by the developer.
Huskur Fruit Market Road, Electronic City Phase 2, Hebbagodi Village, Bengaluru 560099Directions
3 BHK homes start from ₹2.64 Cr on the current price sheet, and prices go up to ₹6.20 Cr for 4 BHK penthouse duplexes. The exact price depends on the tower, size, and facing.
What configurations are available?
3 BHK homes of 1,864 to 1,874 sq ft, 3 BHK homes with a maid's room at 2,300 sq ft, 4 BHK homes at 2,824 sq ft, and 4 BHK penthouse duplexes of 3,787 to 3,807 sq ft.
Where is Purva Silversky located?
It is on Huskur Fruit Market Road in Electronic City Phase 2, about 700 m off Hosur Road. TCS is 3 km away, Infosys 4.7 km, and M5 Ecity Mall 1.5 km.
Is Purva Silversky RERA registered?
Yes. The project is registered under PRM/KA/RERA/1251/310/PR/151225/008338.
How does the payment plan work?
You reserve with a ₹5 lakh booking amount and pay 15% within 45 days, then 20% at 12, 24, and 36 months from booking, and 25% on possession. A construction-linked plan is also available.
What amenities does Purva Silversky offer?
An elevated podium of about 1 acre with 45+ curated amenities, and 200+ trees along a mini forest walkway. The full amenity list is in the project brochure.